Willard Intermediate School

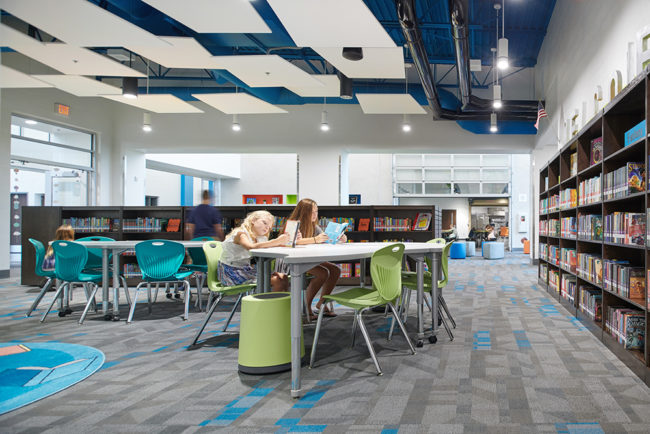
SERVICES Mechanical Electrical Plumbing Fire Protection CLIENT Paragon Architecture THE SPACE 68,500 SF SPRINGFIELD, MO RTM provided MEP engineering design for the ground-up, 68,500-square-foot intermediate school located near the intersection of Miller Avenue at Mt. Vernon Street in west Springfield. The new building will serve fifth and sixth graders on the south side of the…

Chicago First Lady

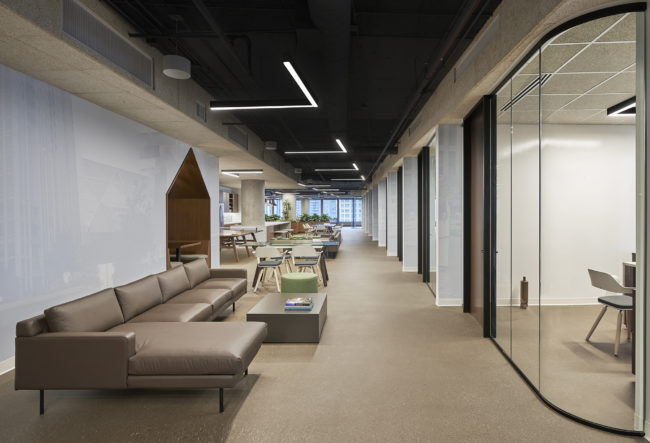
Images by Mike Schwartz Photography SERVICES Mechanical Electrical Plumbing Fire Protection CLIENT Collective Office THE SPACE 9,800 SF CHICAGO, IL When two sister Chicago cruise lines decided to merge their previous suburban headquarters and an ancillary city office into one new headquarters location, a space overlooking the Chicago Riverwalk seemed like the perfect fit. The…

Hallstar Headquarters

Images courtesy of Collective Office SERVICES Mechanical Electrical Plumbing CLIENT Collective Office THE SPACE 52,000 SF DARIEN, IL RTM Engineering Consultants provided MEP design services for the interior buildout of the Hallstar headquarters in Darien, IL. Hallstar is a leading provider of specialty chemistry solutions for skin and hair care as well as other cosmetic…

Microtel by Wyndham

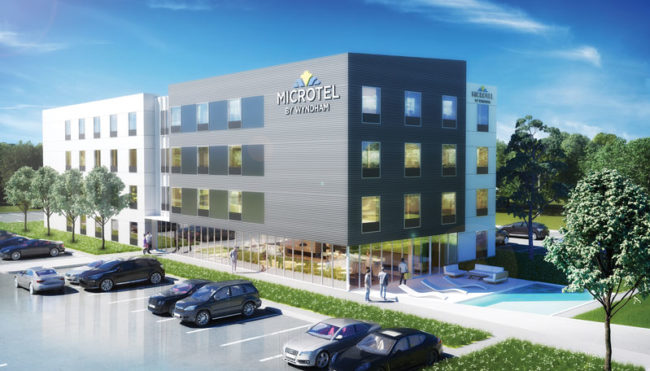
SERVICES Mechanical Electrical Plumbing Fire Protection CLIENT Hoefer Wysocki THE SPACE 35,700 SF RTM is working with client Hoefer Wysocki to design the Microtel by Wyndham ‘Moda’ prototype, the economy hotel brand of Wyndham Hotels & Resorts. The new Moda model has a redesigned interior and exterior concept with modern elements and efficiencies to maximize…

Eagle Heights Elementary School

SERVICES Mechanical Electrical Plumbing CLIENT ACI Boland THE SPACE 67,189 SF SMITHVILLE, MO RTM Engineering Consultants provided MEP engineering design, lighting design, and construction administration services for the 67,189-square-foot, ground up elementary school in Smithville, MO. The facility included four classroom wings – each consisting of several classrooms, open collaboration spaces and media centers, and…

Krispy Kreme Doughnut Corporation Headquarters

Images courtesy of OKW Architects SERVICES Mechanical Electrical Plumbing Fire Protection CLIENT OKW Architects THE SPACE Charlotte: 26,488 SF Winston: 26,766 SF WINSTON-SALEM & CHARLOTTE, NC RTM provided engineering and design of the MEP/FP systems for the renovation and consolidation of Krispy Kreme Headquarters in Winston-Salem, NC and the build-out of new space in Charlotte,…

William Jefferson Clinton Children’s Center

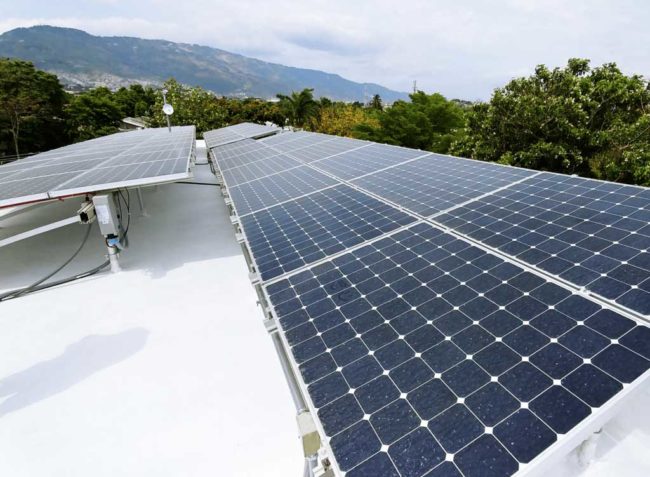
SERVICES Sustainability CLIENT U.S. Green Building Council THE SPACE Three-story structure with central courtyard, separate tower and stairs, office space, and kitchen and dining areas. PORT AU PRINCE, HAITI Since 2012 RTM project engineer, Chris Kneeland has been providing engineering design for The William Jefferson Clinton Children’s Center (formerly known as Project Haiti) in Port…

Barrington Area Library

Barrington Area Library


SERVICES Civil Engineering Electrical Mechanical Plumbing Fire Protection CLIENT Engberg Anderson Architects SIZE 53,750 SF BARRINGTON, IL Provided engineering design services for the complete renovation of the Barrington Area Library including upgrading outdated mechanical and electrical systems, as well as designing a new interactive environment for library users. The space features collaborative areas with modern…

Courtyard by Marriott

SERVICES Mechanical Electrical Plumbing CLIENT Avista Properties, LLC DELAND, FL RTM provided mechanical, electrical and plumbing engineering design to a new 5-story hotel featuring 104 units in DeLand, FL. RTM also provided construction administration services. Design highlights included a dedicated outdoor air system used for the first floor and all guest floor corridors. The outside…

University Plaza

Images courtesy of Sharp Architects SERVICES Mechanical Electrical Plumbing SIZE 290,000 SF CLIENT Sharp Architects DEKALB, IL RTM provided an assessment of MEP systems, as well as construction documents, for the renovation of the south tower as part of the redevelopment of NIU University Plaza, located 0.2 miles from Northern Illinois University. Originally designed in…