
Images courtesy of Ruhnau Clarke Architects
SERVICES
Structural Analysis
SIZE
8,880 SF
CLIENT
Ruhnau Clarke Architects
OWNER
San Bernardino City Unified School District
San Bernardino, CA
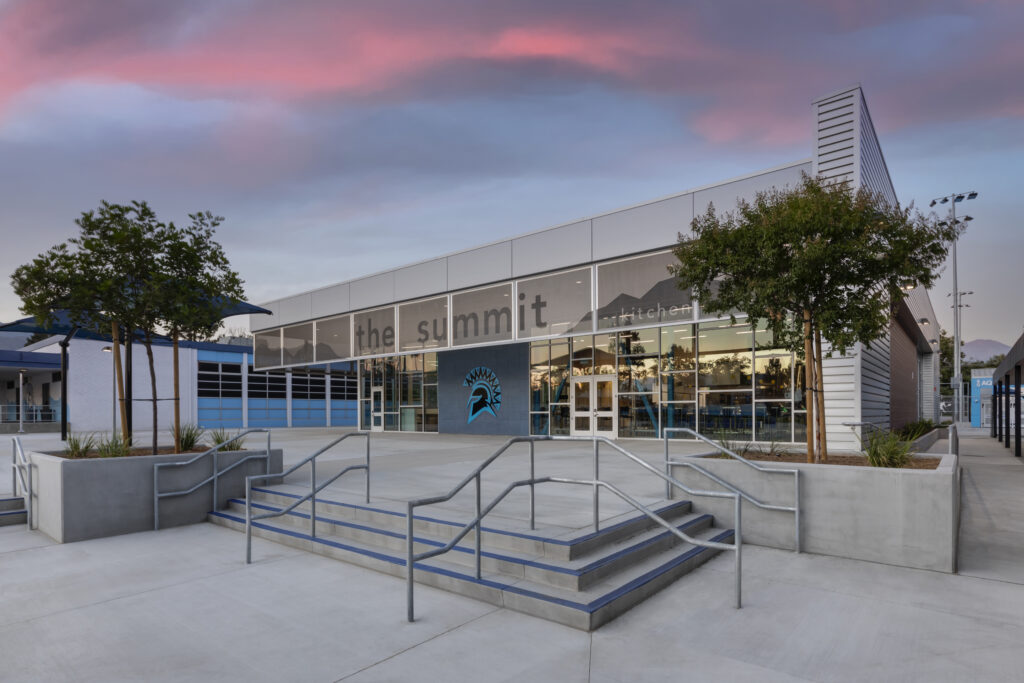
RTM Engineering Consultants provided structural engineering for a modern culinary arts and hospitality facility designed to support immersive, hands-on education.
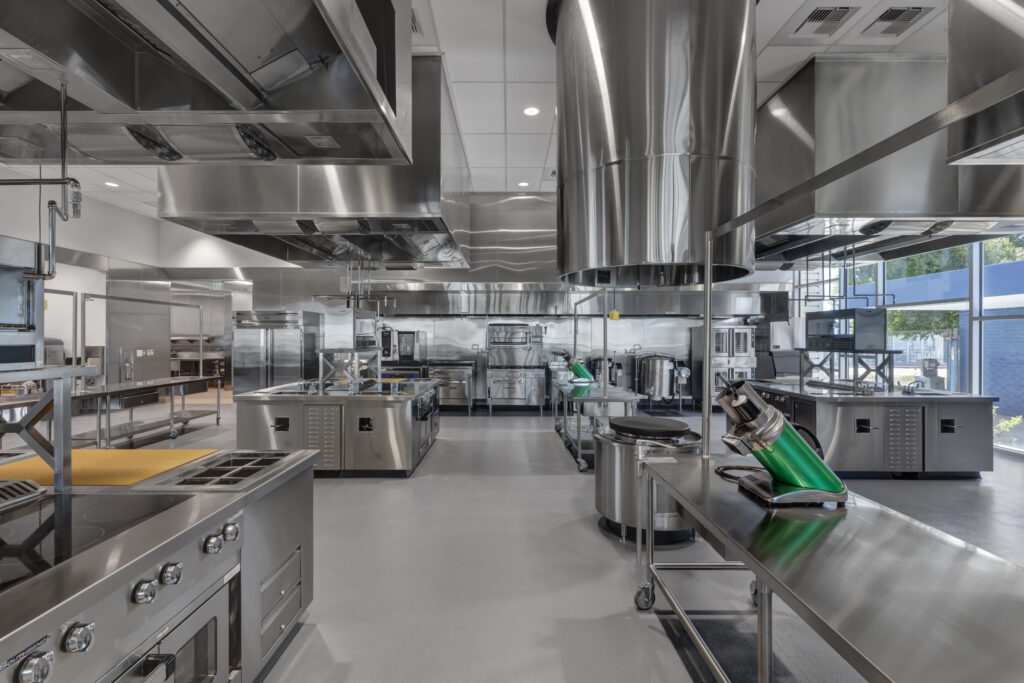
The facility features professional-grade kitchens, state-of-the-art culinary equipment, and collaborative spaces where students gain real-world experience and expert guidance in cooking, baking, and hospitality management.
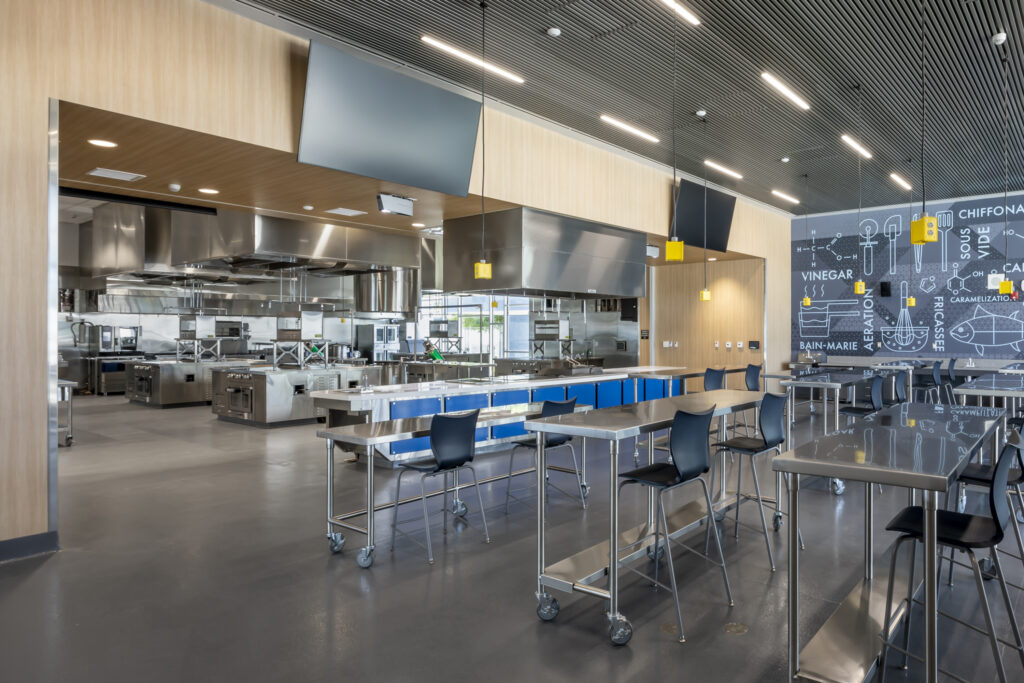
The updated kitchen includes dedicated spaces for baking, ware washing, cooking, dry storage, and both cooler and freezer areas. The instructional spaces consist of a classroom, an instructor’s office, and competition tables. Additional amenities include an indoor café, banquet room, outdoor seating, and a newly built shade structure.
Because the building functions as both a classroom and a fully operational kitchen, RTM had to address the challenge of supporting a significant amount of equipment both on the roof and suspended below. This involved coordinating kitchen hoods for more than six cooking stations, installing operable walls to create flexible interior spaces, and integrating roll-up doors to connect the interior with the outdoors. To meet these demands, the building was constructed with structural steel roof framing and utilized two types of lateral systems-plywood shear walls and steel braced frames-providing both adaptability and structural strength for the facility’s varied requirements.
The new Culinary Arts is part of a broader district initiative to enhance educational facilities and programs throughout SBCUSD. The culinary center is designed to expand opportunities for students to explore different career paths and develop practical, hands-on skills.