
Images courtesy of Westgroup Design
SERVICES
Structural Analysis
Building Information Modeling (BIM)
Preliminary Design
Preparation of Construction Documents
Equipment Support and Anchorage
Plan Approvals
Construction Administration
SIZE
55,000 SF
CLIENT
Westgroup Design
OWNER
Coastline Community College
Fountain Valley, CA
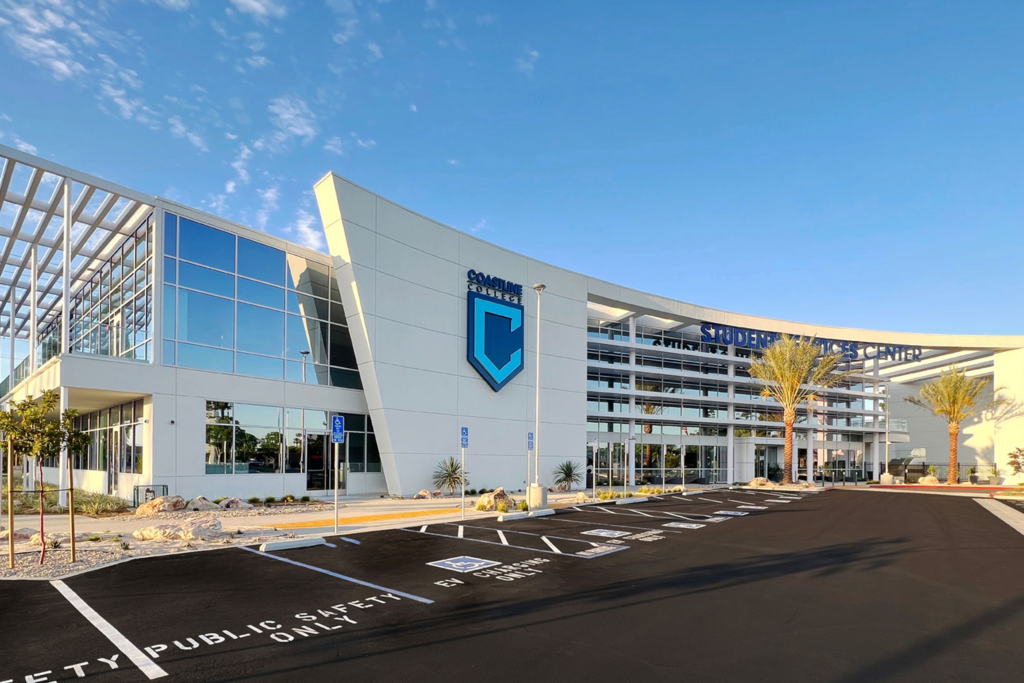
Coastline College’s existing administrative complex, which first opened in 1983 suffered from significant design limitations and appeared disconnected from the surrounding campus, with parking dominating the immediate landscape and the structure seemingly turning inward rather than welcoming students.
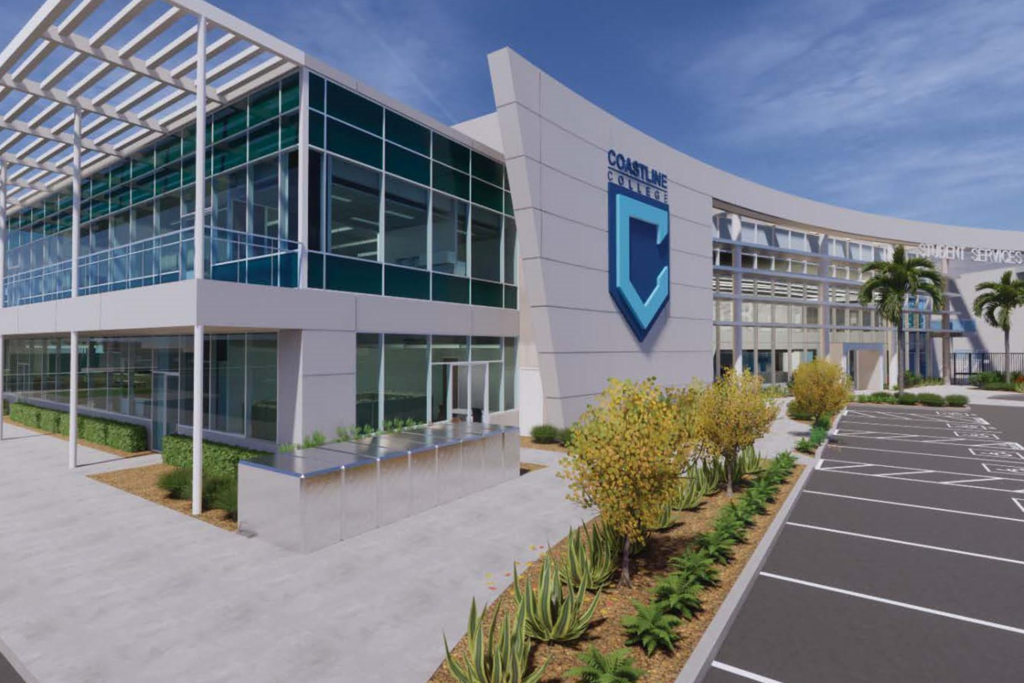
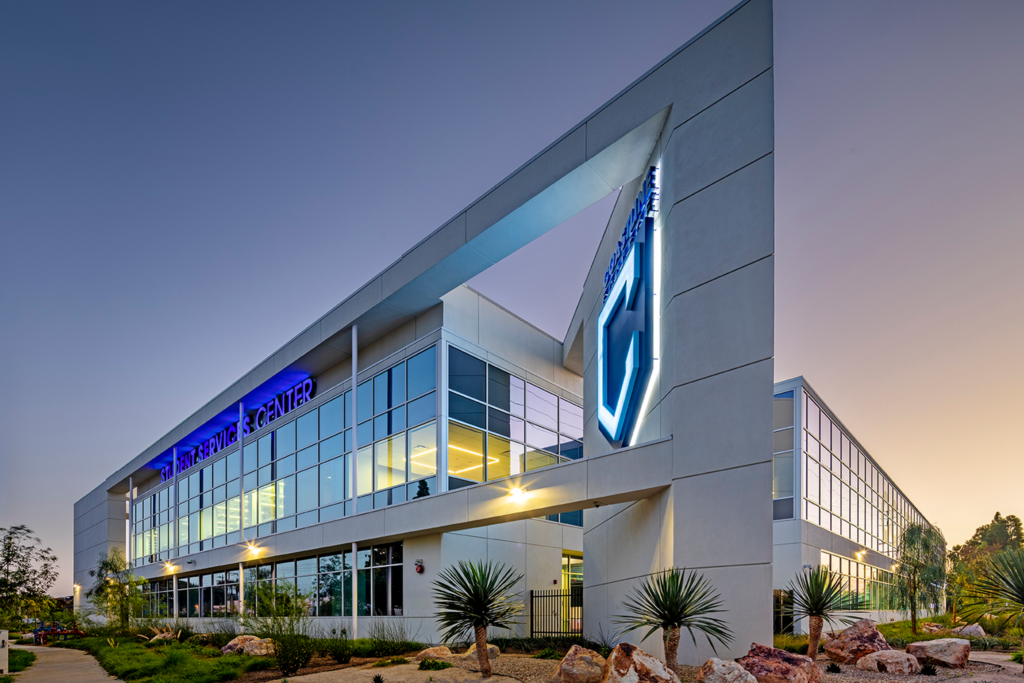
The new 55,000-square-foot building replaced the previous center and houses various student services, including:
- Admissions & Records
- Financial Aid
- Veterans Resource Center
- Counseling
- Student Life & Extended Living
- Business Office
- Human Resources & Administration
Large storefront systems on the exterior walls further enhance this sense of opennesses, offering unobstructed views and seamlessly connecting the interior with the surrounding environment.
The interior environment was carefully crafted to support collaborative dynamics, featuring ground-floor spaces dedicated to student services that encourage interaction and engagement. The second floor includes administrative space that was thoughtfully designed with secure